New Launch
Binghatti Spectre at Al Jaddaf
Al Jaddaf
- Developer
- Binghatti Developers
- Property Type
- Retail Space; Office Space; Apartment; Royal Suite
- Accommodation
- NA; Studio, 1, 2 & 3 Bedroom; 1, 2 & 3 Bedroom
- Size
- 765 to 5,371 Sq Ft.; 597 to 4,018 Sq Ft.; 367 to 1,507 Sq Ft.; 1,005 to 2,878 Sq Ft.
- Handover
- Q4 2028
- Payment Plan
- 50/50
- Down Payment
- 10
About the Project
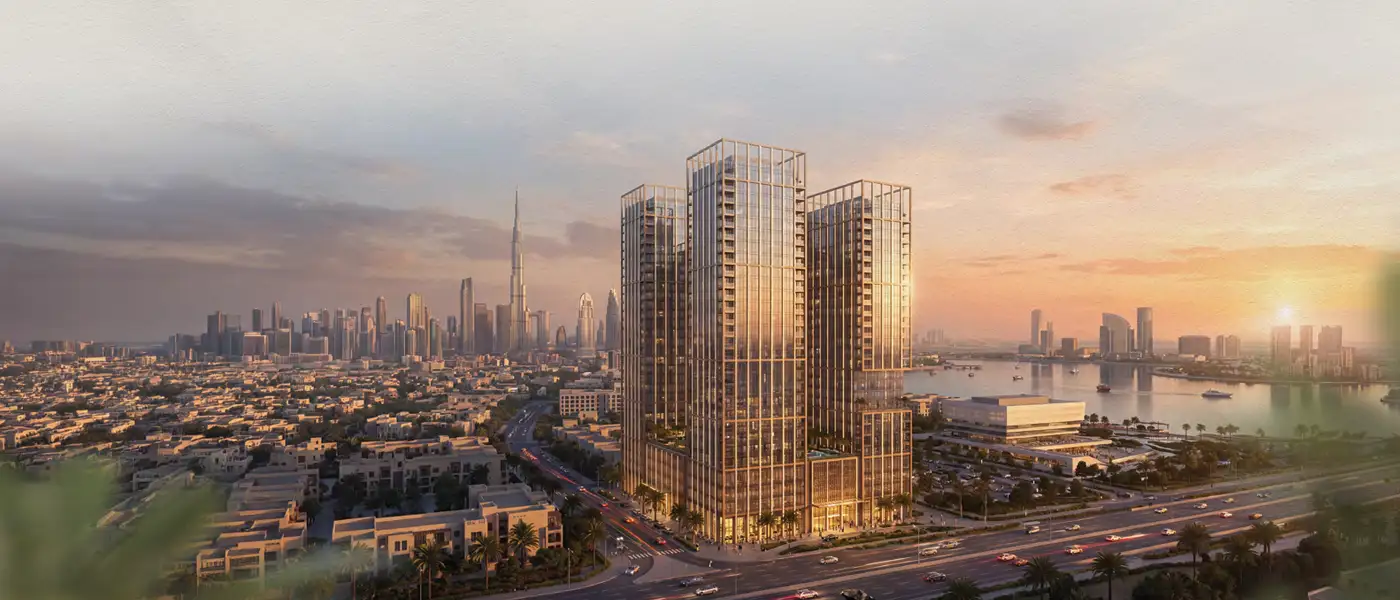
Binghatti Spectre at Al Jaddaf Waterfront is a high-rise twin tower mixed use advancement, rising in the sky with 26-storey, by Binghatti Developers with studios to 3-bedroom apartments, offices and retails. Mornings cross the lanes of Dubai Creek, basks on the waters of the Arabian Gulf, and then the sun dips in a late eve, when against the horizon line the façade manifest the visible form, a transparency in the presence. The high-rise towers structure surrounds the northern gateway of Al Jaddaf Waterfront, where the two-volumes commands narrow lines with a careful alighting upon unbroken horizons rising from a common multi-tiered podium. The illuminating towers meets a glowing, star-parameter-lit by day and by night plot in the freehold corridor of Al Jaddaf, where Dubai's era-defining cultural heritage runs both side-by-side with the city's thriving business hubs and gathers their finest dwellings, corporate offices and retail at the ground. The architecture is an embodiment of light, shadow and design. Binghatti crystal facades function as shards of glass, slates against which point source LEDs can be mounted around its iconic grid. This all makes everything look lit and glowing after dark, adding the balconies atop the sharp geometry. The towers are bold without being overpowering, and with a sense of calm amidst the bustling city. The commercial zones are separated very clearly from the private residential areas - all on four basement levels, complemented by three podium levels, 26-levels of office and residential levels, topped by mechanical and roof levels that culminate in a massive lifestyle deck. Low building neighbours and banks of the creek on the front keep the surroundings open, breezy and airy always. Each single element from balcony, line and reflective surface has been designed to capture the ever-changing sky, leaving the towers seemingly one continuous graceful shimmering gesture. Softness, texture and warmth are the language of interiors-style architecture. The materials palette features ivory limestone, pale travertine, translucent stone, smoked glass, and the popular brushed and rippled stainless steel, as well as velvet burgundy and cherry wood and warm metal accents. The finishes are prominently featured in the lobby's reception area, where a backlit collection of burgundy marble countertops and columns are accented with velvets and sculptural lighting fixtures set the tone for a hotel culture. In the apartments, open plan spaces allow natural light to flood in through vast floor-to-ceiling windows, while maintaining privacy. The key facts come in in being more compact and clear: 712 residences designed; 235 offices are in Tower B; 19 ground-floor retail shops in Tower A along with 508 units and Tower B has 204 units – all designed to appeal to investors, professional and families. Not only the towers will provide the amenities of luxury and relaxation, but also a dedicated amenity deck. Where more than twenty luxury amenities for wellness and leisure relax the visitor, with maximum privacy, family safety and absolute exclusivity, away from the hustle and bustle. The pristine swimming pool is surrounded by lounge sitting platforms and family lounging spaces casted by the landscape and has its own pool for children and adults. The 90m accelerator track, fitness area, yoga and aerobics platform promote physical fitness at ease; while the open lawn, children’s' play area, tables for actions and activities, and ping pong encourages inter-generational play and exploration. The spaces together create a private resort like haven above the city - where morning starts with motion, afternoon is relaxing by the water and evening is sitting by the shaded seating; where wellbeing is inherent to everyday life. Highlights of the Mixed-use Project: Balanced mix of 712 residences, presenting premium collection of studios to 3-bedroom apartments, signature office spaces and retails across two towers. Striking twin-tower mixed-use landmark rising 26 storeys at Al Jaddaf Waterfront's northern gateway, set upon a bold, unified, multi-tiered podium. Crystalline glass façade carries point-source LED lighting along its signature grid, turning geometry and balconies into glowing symbols at night. Freehold Al Jaddaf location where Dubai's historic cultural heritage meets modern business districts, ideal for discerning investors, professionals and families. Panoramic north-facing views toward Burj Khalifa and Downtown Dubai, with east-facing vistas over Dubai Creek and the Festival City skyline. Short walk to Al Jaddaf and Creek Metro stations, with future Etihad Rail and direct ramps onto Al Khail Road. Dedicated amenity deck with twenty-plus wellness and leisure facilities, including swimming pools, paddle tennis court, fitness space and jogging lane.
Features & Amenities
- Adult & Kids Swimming Pool; Family Seating; Fitness Facilities; Jogging Tracks; Kids Play Area; Open Lawn; Paddle Tennis; Ping Pong Tables; Yoga Retreat; Adults & Kid's Swimming Pool; Yoga/Aerobics Platform; Children's Play Area; Paddle Tennis Court; Family Sitting & Social Nooks; 90 Meter Sprint/Jogging Lane; Lounge Sitting Platforms; Activity Tables & Ping Pong Table