New Launch
Epoque by Reportage
Meydan Dubai
- Developer
- Reportage Properties
- Property Type
- Apartment
- Accommodation
- 1 & 2 Bedroom
- Size
- 545 to 1,115 Sq Ft.
- Handover
- Q4 2029
- Payment Plan
- 1% Monthly
- Down Payment
- 10
About the Project
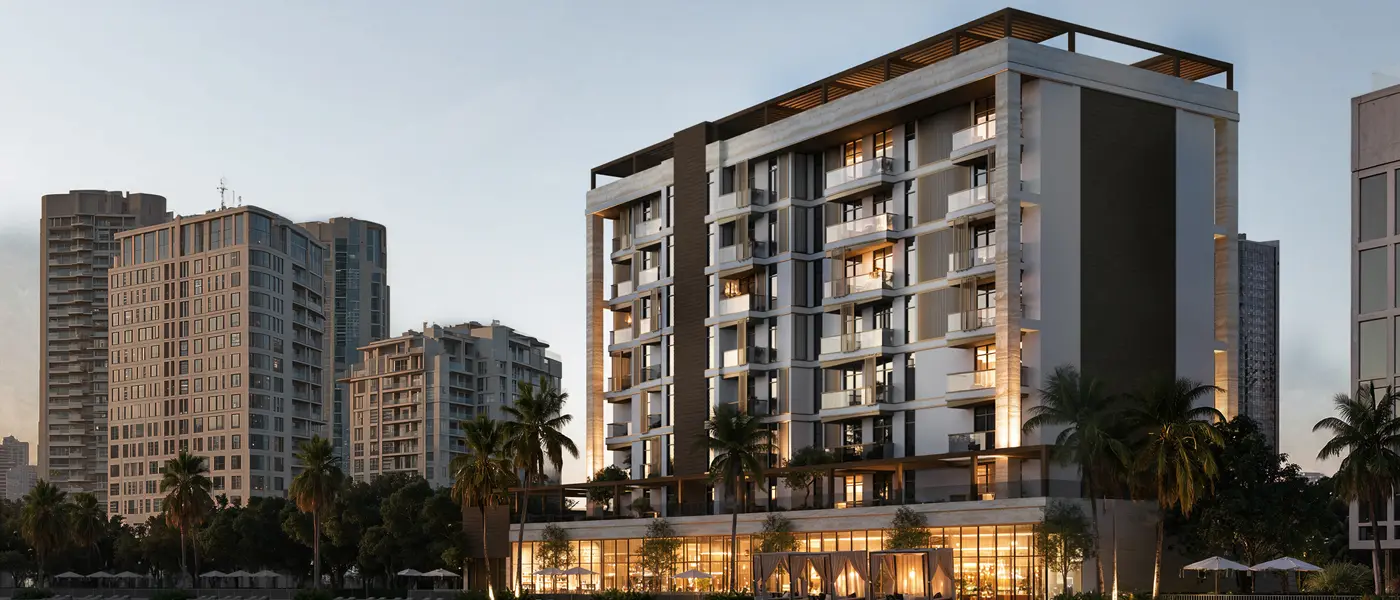
Epoque by Reportage Properties , a mixed-use residential advancement rising along the Meydan Horizon , with premium 1 & 2-bedroom exclusive apartments in Dubai . With its calm waters and warm golden sunsets over the Dubai skyline, this low-rise façade is a quiet piece of dialogue in perpetual design. This new albeit contemporary development employs classic elements and principles in composition, proportion and simplicity that are at the core of classic design. The mixed-use tower's footprint rises through two levels of basement, one level of podium, and six floors—a human-scale but still intimate measured height. The façade combines light coloured stone textured surfaces with deep bronze verticals and warm timber coloured verticals, with balconies around the edges set off in glass and a pergola crown enveloping the line of the roof, providing warm shadow. On the ground floor the frontage is glazed towards the water front with a retail area which are connected to the water with a promenade and a long boardwalk composed of building and landscape. There are 60 homes divided into 15 one-bedroom and 45 two-bedroom units, and the size of the units is designed to afford the community a boutique-style feel. Its sixty-seven private parking spaces strikes a balance of privacy, convenience and leisure, leaving for each day, from morning workouts to evening strolls, an easy going situation. The houses are conceived to be well put together inside, instead of appearing set up to suit the whims and fancies of the present day. Apartments will be supported to private balconies, or terraces, while continue living space towards the lagoon and skyline as per unit plan. Kitchens come equipped with fitted cabinets and countertops and bathrooms, en-suites and guest toilets are completely tiled with an added touch of fitted vanities and fitted mirrors. Bedrooms are fitted with built-in wardrobes and some have a private bathroom for your convenience and privacy. High-speed internet in every room, a satellite master antenna system with fibre optic, sound and heat control in double glazing and a central air conditioning system to keep every room pleasantly cool. This means that a "classically" minded approach to architecture is privileged in the result within, which are characterized by harmonious proportions, functional detail and long-term quality, rather than charming and sentimentality. The smooth flow and silence of the lifestyle offered in the prime location in Meydan Horizon will sure attract residents. The tower is surrounded by an array of features, including crystal lagoons, landscaped areas, and open water views, creating a serene and contemplative atmosphere. There's a splash pad and special kids play areas along with a large swimming pool and kids swimming pool, as well as, offering family friendly time and enjoyment. A lounge for the residents offers a sophisticated atmosphere to relax and browse, whilst seating facilities, landscaped green spaces and the promenade encourage leisurely meanderings alongside the water. Foosball and pingpong provide a lighter note and are a social game to add, and a gymnasium gives a chance for keeping fit and healthy every day. Lagoon's views open up the calming ambiance of the boardwalk into balconies, while the retail space at the bottom offers everyday convenience. Highlights of the Project: Boutique community of 60 residences, comprising exclusive 1 & 2-bedroom apartments for homeowners and investors seeking privacy and character. Set in Meydan Horizon beside crystal lagoons, landscaped environments and an extensive boardwalk, within one of Dubai's emerging lifestyle destinations. Mixed-use tower with two basements, ground, one podium and six floors, designed around classic, enduring architecture and refined, understated elegance. Façade of pale stone tones, bronze and timber-coloured vertical elements, glass-edged balconies and a pergola-style crown above the lagoon waterfront. Two minutes from Ras Al Khor Wildlife Sanctuary and five minutes from Hartland International School and North London Collegiate School. Large swimming pool, kids' swimming pool, splash pad and kids' play areas create a family-friendly leisure zone within the community. Residents lounge, gymnasium, shaded seating, foosball and pingpong provide wellness, relaxation and social spaces within the development.
Features & Amenities
- Foosball Table; Gymnasium; Kids Play Area; Kids Splash Pad; Kids Swimming Pool; Landscape Area; Ping Pong Tables; Promenade; Resident Lounge; Retail Outlets; Shaded Seating Areas; Swimming Pool; Retail Area; Large Swimming Pool; Kids’ Swimming Pool; Residents Lounge; Splash Pad; Kids’ play areas; Foosball & Pingpong; Landscape Areas