New Launch
Meriva Shores by Ellington
Dubai Islands
- Developer
- Ellington Properties
- Property Type
- Apartment; Penthouse
- Accommodation
- 1, 2, 3 & 4 Bedroom; 4 Bedroom
- Size
- 832.33 to 3,176.97 Sq Ft.; 4,169.69 to 4,648.11 Sq Ft.
- Handover
- Q2 2030
- Payment Plan
- 70/30
- Down Payment
- 20
About the Project
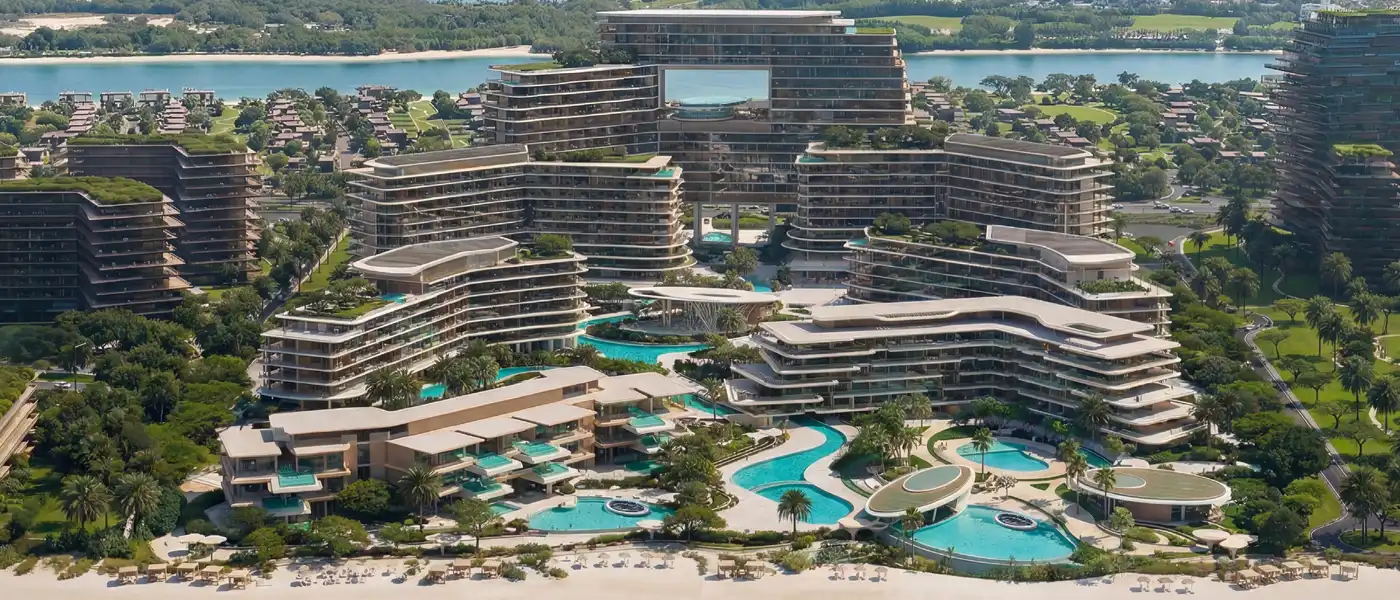
Meriva Shores at Dubai Islands is a low-rise waterfront advancement by Ellington Properties , forming twin towers with 1 to 4-bedroom apartments and penthouses. The beachfront Island lifestyle lets you start each day by the sands of the untouched sea. Located at the main beachfront part of The Meriva Collection at Dubai's Islands, these shorelines condos present a community, where the serene beach become an extra extension of your home. Each of the two residential towers, as A and B rises to the sixth floor over a basement to a rooftop level, and offer views out onto the sea behind. This seaside settlement, designed with care, limiting the car traffic and pedestrianised with winding watercourses connecting all buildings, gardens and facilities to the sea-front promenade at a relaxed pace for everyone. There is clarity, calm and the quiet rhythm of the tide within the surrounding, and is rare indeed to find a place that excludes the city and embraces its serenity. The architecture is inspired by the natural non-linear lines and flow of shapes and forms, creating an integrated whole of architecture and landscape. The structure is designed to be flexible and adaptable, allowing for the incorporation of additional green spaces and amenities such as a central plaza and several gardens. The towers are treated as a series of horizontal terraces; as seen from elevation, thin horizontal sections overlap to create a light, coastal sky blueprint adorned with lovingly extruded, flattering horizontal accents and opalescent gobs of glazing. The orientation to the sun, and views, are dedicated to enhance every home in the calm of the morning and the glow of the dusk. The architecture is more than just a neighbourhood – it's a beach-front retail opportunity, a haven for greater waterfront luxury. With its natural textures and limited tone, interiors are formed inside. Light timber cabinetry, a soft grey stone backsplash, and a curved sweeping island clad in veined grey stone with fine brass edge create an atmosphere of quiet craft. The master room opens out through floor to ceiling glazing onto a terrace and beyond towards the sea with sheer drapery, an arched panelled headboard wall with neat, thin, wrought iron stick lighting and mirrored freestanding wall hung wardrobe with built in lighting. A sense of harmony presses on with a beautiful master bathroom and a graceful powder room. In selected homes, laundry rooms, study rooms enhance everyday life; while there are three tenant lifts and two visitor lifts in each building. The amenity landscape on the ground floor, flowing from a wellness space into a play space, to a quiet gathering space, enhances life here. Each tower accommodates the residents with a drop off zone, lobby entrance and reception, club lounge and common table, fitness studio, Yoga and Pilates studio, changing rooms and a kid’s playroom. The adults' pool, sun loungers, barbecue spot, shower facilities and children's pool are all located close to the private beach, while an outside exercise space and children's play area ensure fun and fitness can be had at all times. The restaurant and jazz club, games room with sitting lounge and cinema room stay open until evening. In addition to buildings, there is a jogging track, padel and basketball courts, a scooter and bike track, a pool bar, cascading water features, and a lagoon feature offer a space for the community to move, rest and connect. Highlights of the Project: 1 to 4 bedroom apartments, including corner, study and dual-aspect layouts, plus limited four-bedroom penthouses overlooking the open shoreline. Beachfront setting on Dubai Islands, moments from white sands and pristine waters, with pedestrianised paths and waterways linking every building. Two towers, Tower A and Tower B, each rising to ground plus six floors with a basement and rooftop level. Architecture inspired by seamless curves and organic flow, with buildings positioned to embrace the lagoon and frame water and greenery. Interiors shaped around natural textures, featuring light timber cabinetry, veined grey stone, brass accents and floor-to-ceiling glazing toward the sea. Ground-floor amenities include fitness and yoga studios, a club lounge, kids' play areas, an adults' pool and a barbecue area. Evening entertainment includes a jazz club with dining room, a games room with seating lounge and a dedicated cinema room.
Features & Amenities
- Adult Swimming Pool; Baja Shelf; BBQ Areas; Club Lounge; Fitness Studio; Kids Play Area; Kids Pool; Outdoor Fitness Area; Pilates Studio; Seating Area; Showers; Yoga Retreat; Kids play area; Fitness studio; Barbeque area; Adult pool; Seating area; Shower area; Club lounge; Baja shelf; Outdoor fitness area; Kids pool; Communal table; Yoga & Pilates studio