New Launch
Binghatti Flare 2
Jumeirah Village Triangle
- Developer
- Binghatti Developers
- Property Type
- Retail Space; Apartment
- Accommodation
- NA; Studio to 4 Bedroom
- Size
- 740 to 5,476 Sq Ft.; 395 to 2,483 (2Br) Sq Ft.
- Handover
- Q2 2027
- Payment Plan
- 70/30
- Down Payment
- 20
About the Project
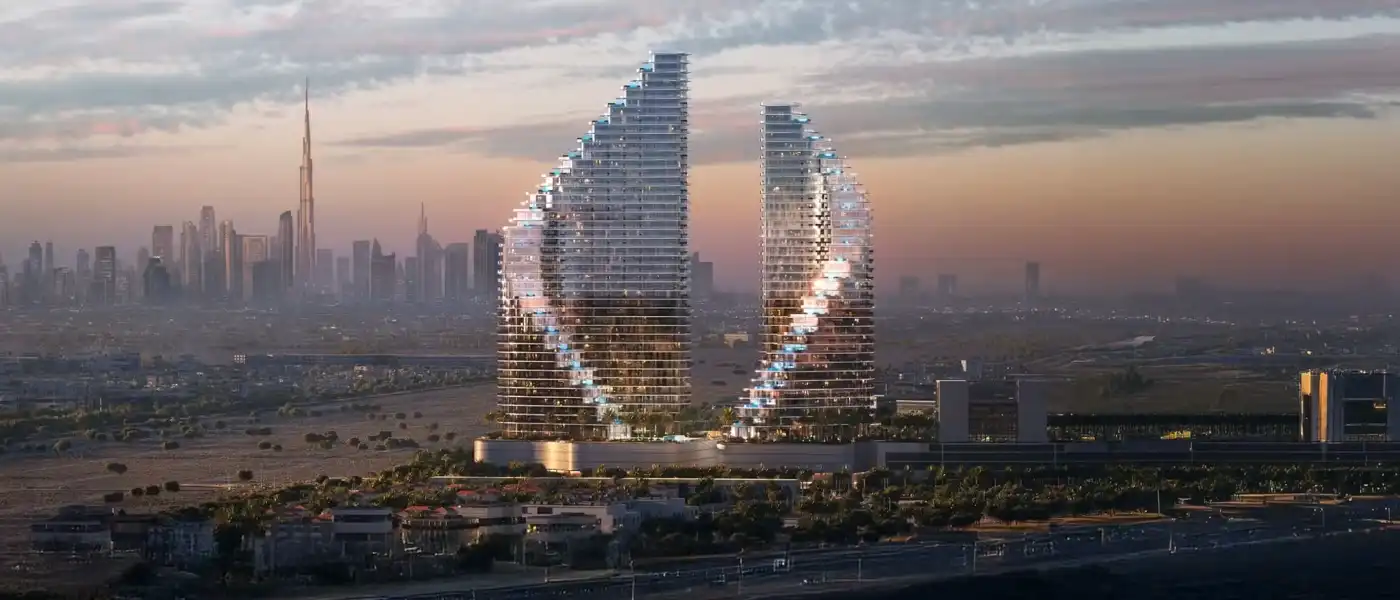
The Binghatti Flare 2 is a residential development with studio, 1-to-4-bedroom apartments developed by Binghatti Developer at Jumeirah Village Triangle (JVT) . An upcoming shrine to contemporary living, this exclusive collection sets the scene for families in pursuit of a perfect confection of comfort and style. From the well-designed interiors to the innovative layouts and features, one can find an exciting variety of designs. Homeowners can select from a unique array of expansive residence designs to fit their lifestyle and taste. Large balconies help to create a seamless connection between living space and stunning views of the amenity levels and the city outside. This landmark has twin-tower residence that just blending modern luxury with sensible living. Facing each other, the towers’ inward-twisting forms shape a sense of intimacy, while cascading sky terraces with private pools offer exclusive tranquil spaces high above the city. Attention to detail in everything from luxuriously finished interiors to gracious floor plans brings quality and refinement to a living experience. A well-planned high-rise development that values practical feature and equipped contemporary living. Two basement floors provide secure car parking as well as building services and the ground floor provides an opulent lobby and generous communal areas. Above it, four podium levels offer extra parking, recreational facilities and retail services for residents. The building has 34 residential floors, and a mix of layouts with bright exposures and sweeping views. Two mechanical floors are thoughtfully designed to accommodate building utilities for the finest and most efficient building operations, while the roof finishes the tower with terraces and leisure areas that offer residents tranquil places to unwind amidst breathtaking city views. Key Highlights: Discover a carefully curated catalogue of ultra-luxurious and signature-style studios, 1-, 2-, 3- & 4-bedroom apartments and retail shop. Twin-tower residences with Tower A and Tower B created in a unique composition of luxury that sets the benchmark for the future, combining functionality with creativity. Reveals a paradise for fun lifestyle such as deck infinity pool, artificial beach, jogging track, sky terrace unit with private pools. Also, a habitation of gym & fitness areas, recreational zone, paddle court, kids’ wet and dry play area for the healthy well-being and revival as many more. Sonically engineered large interior with warm, rich tones, soft textures and just a hint of refined excellence for comfortable, convenient accommodations. Comprising of 79 integrated retail units with open-plan interiors overlooking podium level, ocean skyline and the bustling city view of Burj Khalifa. A total of 1378 residential units offering open-plan design enjoying a views podium, ocean skyline and the face of towering downtown community including Burj Khalifa.
Features & Amenities
- Children’s Playground; Fitness Facilities; Gymnasium; Lobby; Padel Courts; Pool Deck; Private Pools; Recreational Area; Retails & F&B Hubs; Running Track; Shopping Centre; Pool deck; Private pools for sky terrace apartments; Artificial beach; Luxury lobby; Gym & fitness; Running lane; Skyline view; Landscape recreational area; Paddle court; Retail and shopping; Children’s wet and dry play area